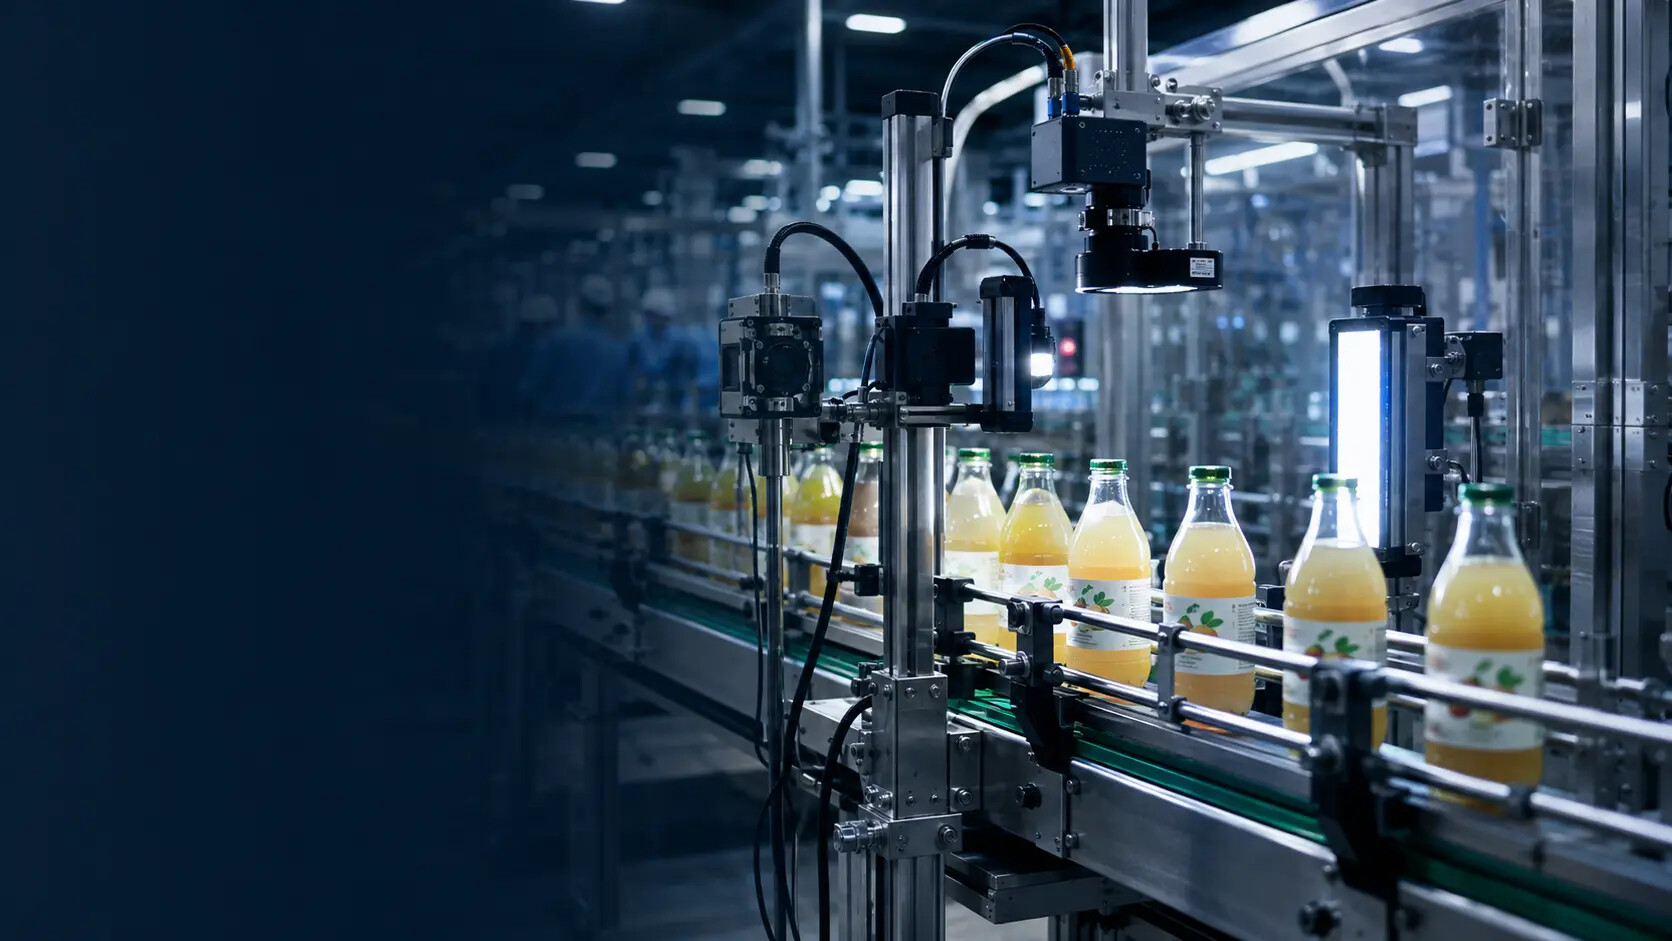
Label defect inspection for wrinkles, bubbles and damage
Inspect observable application, integrity and print faults at production speed using a method proven against approved variation and realistic defect samples.
What label defects can machine vision detect?
Machine vision can detect label faults that create a repeatable visible or measurable difference, including missing and double labels, position and skew errors, folds, tears, lifted edges, wrinkles, bubbles, damaged print and wrong artwork. The exact defect size and appearance must be defined and proved on the real pack at production speed.
Not every cosmetic variation needs rejection. The inspection should separate critical faults from harmless material, print and application variation that the business accepts.
| Defect group | Examples | Typical inspection approach |
|---|---|---|
| Presence | Missing label, double label, missing neck or promotional label | Edge, contrast, feature or thickness/presence decision |
| Position | High, low, skewed, rotated or incorrect gap | Measure label edges or stable artwork against a pack datum |
| Integrity | Wrinkle, bubble, fold, tear, lifted edge or overlap fault | Controlled illumination with 2D, 3D or multi-view assessment |
| Print and identity | Smear, missing print, wrong artwork, colour or code | Pattern, colour, OCR/OCV or code-reading tools |
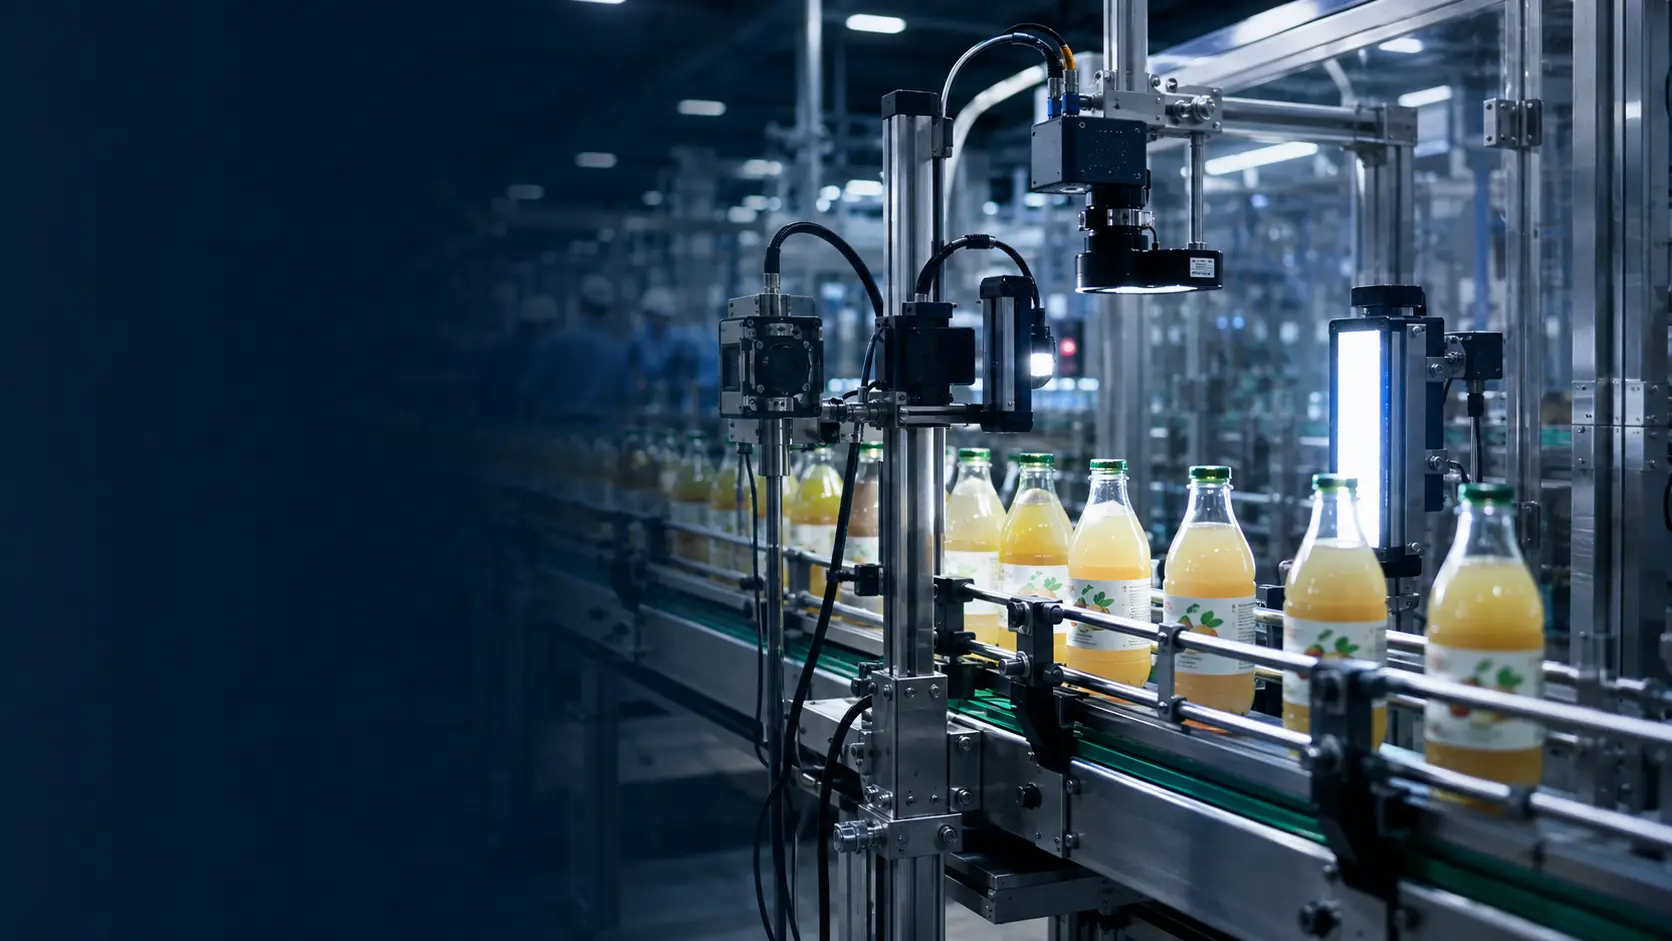
2D appearance and 3D shape answer different questions
A conventional image may reveal print, edge and texture changes. Surface-height variation can require additional illumination or 3D measurement.
- Diffuse or directional lighting for folds and surface texture
- Multiple views for hidden edges and wraparound defects
- 3D or laser profiling where height is the reliable feature
- Recipe-specific tolerances for different label materials
- Good variation trained or measured before rejection limits
- Reason-coded failures for production investigation
Describe the smallest fault that must fail
“Reject bad labels” is not testable. A practical requirement names the fault, location, minimum size, contrast or height, approved variation and line conditions.
- 01
Define
List each defect and distinguish critical, major and accepted cosmetic variation.
- 02
Challenge
Use repeated good and bad samples at maximum normal production conditions.
- 03
Monitor
Record failure reasons and review false reject and escape examples after launch.
Applied-label defect questions
Can a vision system detect label wrinkles and bubbles?
Yes when the wrinkle or bubble creates a repeatable visible or measurable feature at the required speed and field of view. Trials establish the minimum reliable defect size.
Can the system find a double label?
Often yes using label edges, overlap features, thickness or an observable artwork change. The best method depends on the label construction and application process.
How are false rejects reduced?
Use controlled lighting and product handling, prove the full range of approved variation, set realistic tolerances and challenge the system under the least favourable normal production conditions.
Will one camera see defects around a round bottle?
A single view cannot normally see the complete circumference. Multi-camera coverage, controlled rotation or specialised optics may be required.
Turn real label faults into testable acceptance criteria
Send approved production samples, realistic defects, dimensions and line conditions so we can recommend a suitable imaging and challenge-test route.